








OASIS By Developwise, WA


Project Description
Located in sought after suburb of Mount Pleasant, Oasis by Developwise is a premium residential development that brings together architectural innovation, refined design and high-end apartment living.
Developed by Developwise Construction, the project reflects a strong commitment to quality and design integrity, with a focus on delivering a contemporary residential environment that balances form, function and liveability. The seven-level apartment tower features a distinctive curved facade that enhances natural light and visual appeal. The development comprises 49 apartments, incorporating a mix of one, two, three and four-bedroom layouts, along with a gym, resident lounge and a communications room.


Project Requirements & Challenges
The project required a high-performance air conditioning solution capable of delivering consistent comfort across multiple apartment types and common areas while maintaining a discreet, unobtrusive presence within the interiors.
A key challenge was the limited ceiling space. Any indoor units selected for the project were required to integrate within tight bulkheads while still providing adequate airflow and reliable performance across varying layouts. To align with the premium finishes and open-plan designs, the solution was also required to remain visually discreet, with mechanical services concealed within the ceiling and minimal impact on the internal aesthetic.
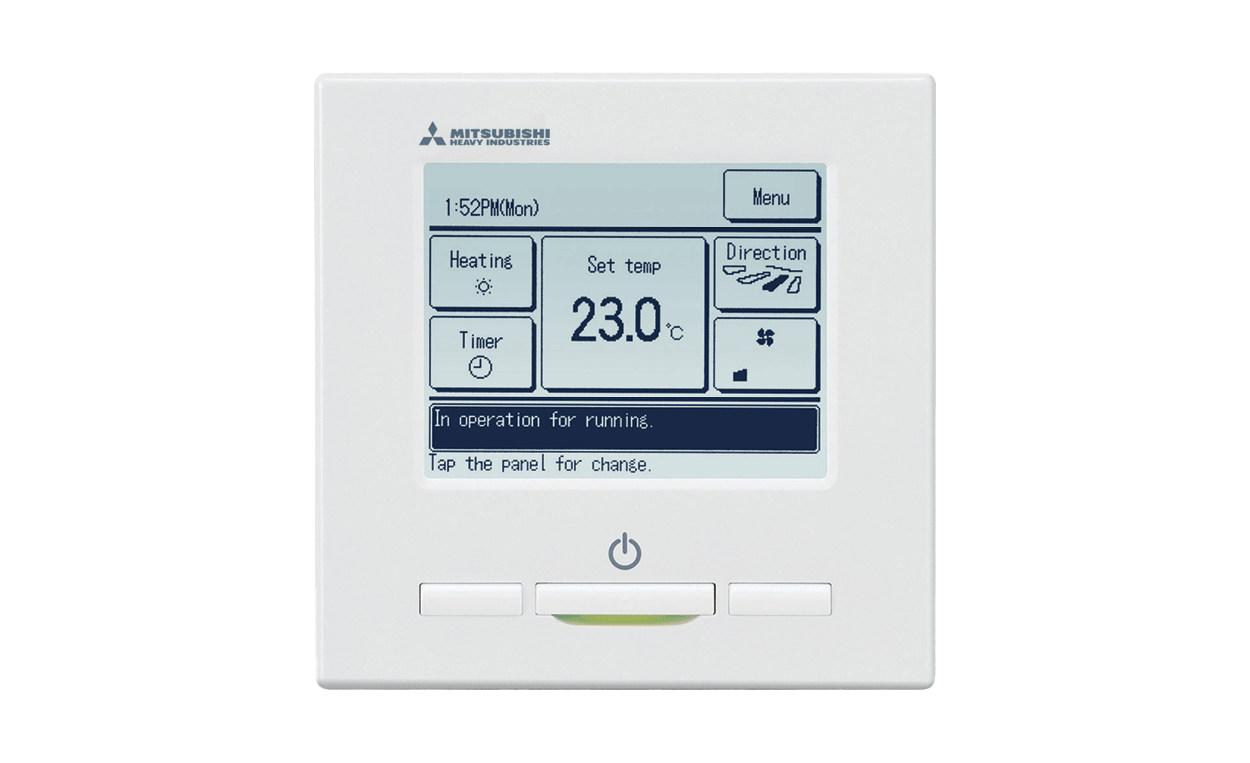
As a design and construct project, close coordination was essential. MHIAA worked closely with trusted consultant and mechanical contractor, Exertech, to support the design process, providing rapid equipment selection, detailed technical documentation and flexibility to accommodate ongoing design changes. The system was also required to support both individual apartment control and common area conditioning, including the gym, lounge and communications room.


MHIAA’s Solution
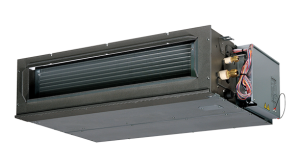
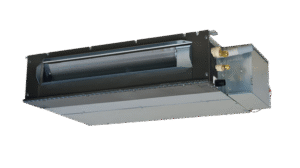
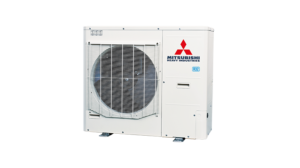
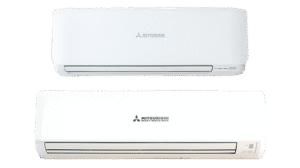
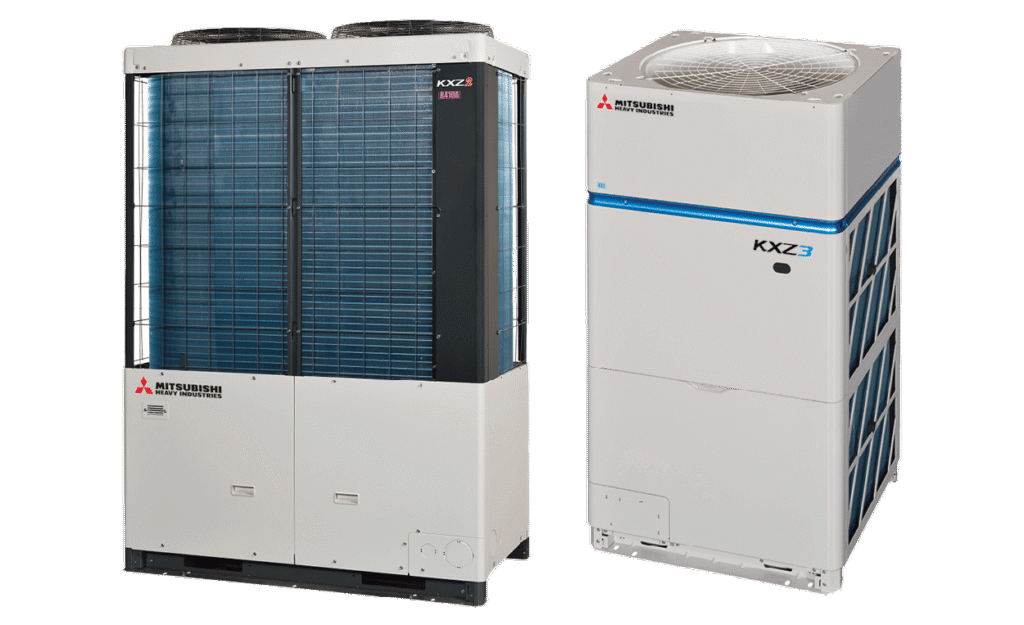
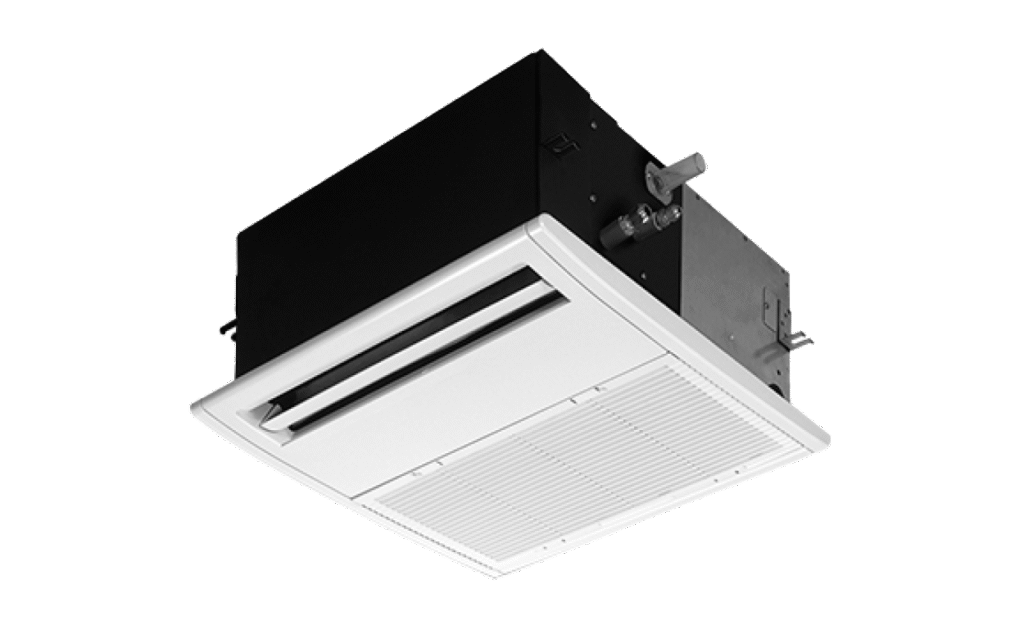
After detailed planning and collaboration with Exertech, MHIAA’s KX Micro VRF system was selected to meet the project’s unique requirements, providing a compact, flexible and high-performance HVAC solution across the development. Completed with a combination of KX Micro outdoor units, FDU high-static ducted units and FDUT slimline ducted indoor units, the system was designed to overcome ceiling space constraints while maintaining superior comfort and aesthetics throughout the apartments and common areas.
The KX Micro outdoor units were chosen for their compact footprint, installation flexibility and ability to accommodate varying load demands across the project. Their single-fan design enabled efficient installation within restricted rooftop and car park plant spaces, maximising available area without compromising performance or reliability.
FDUT slimline ducted units were installed in areas where ceiling space was limited, delivering an effective and discreet air conditioning solution while remaining concealed within shallow bulkheads. In larger apartments and shared spaces, FDU high-static ducted units were utilised to provide enhanced airflow distribution and consistent comfort throughout larger zones.
Conditioned air was delivered through linear grilles, ensuring even air distribution while maintaining the clean architectural lines and premium interior aesthetic of the development. The result is a quiet, energy-efficient and highly effective HVAC solution that integrates seamlessly into the building design while providing reliable year-round comfort for residents and occupants.